Home / The Build
Architecture & Craft
Custom homes, built with care — where modern lines, Scandinavian calm, and farmhouse warmth meet, individually designed by our architect.
Custom homes, built with care
These are custom homes, built with care — each one drawn from scratch for its homesite.
From the eight-foot interior doors to the 8-inch timber porch posts and the continuous-soffit rooflines, the details that signal a true custom build are standard here — not line items. Each residence is designed for its specific homesite, oriented to the woods and the light.
Standard Features
Every home is individually designed by our architect — drawn from scratch for its homesite.
Taller doors and ceilings throughout for proportions that feel unmistakably custom.
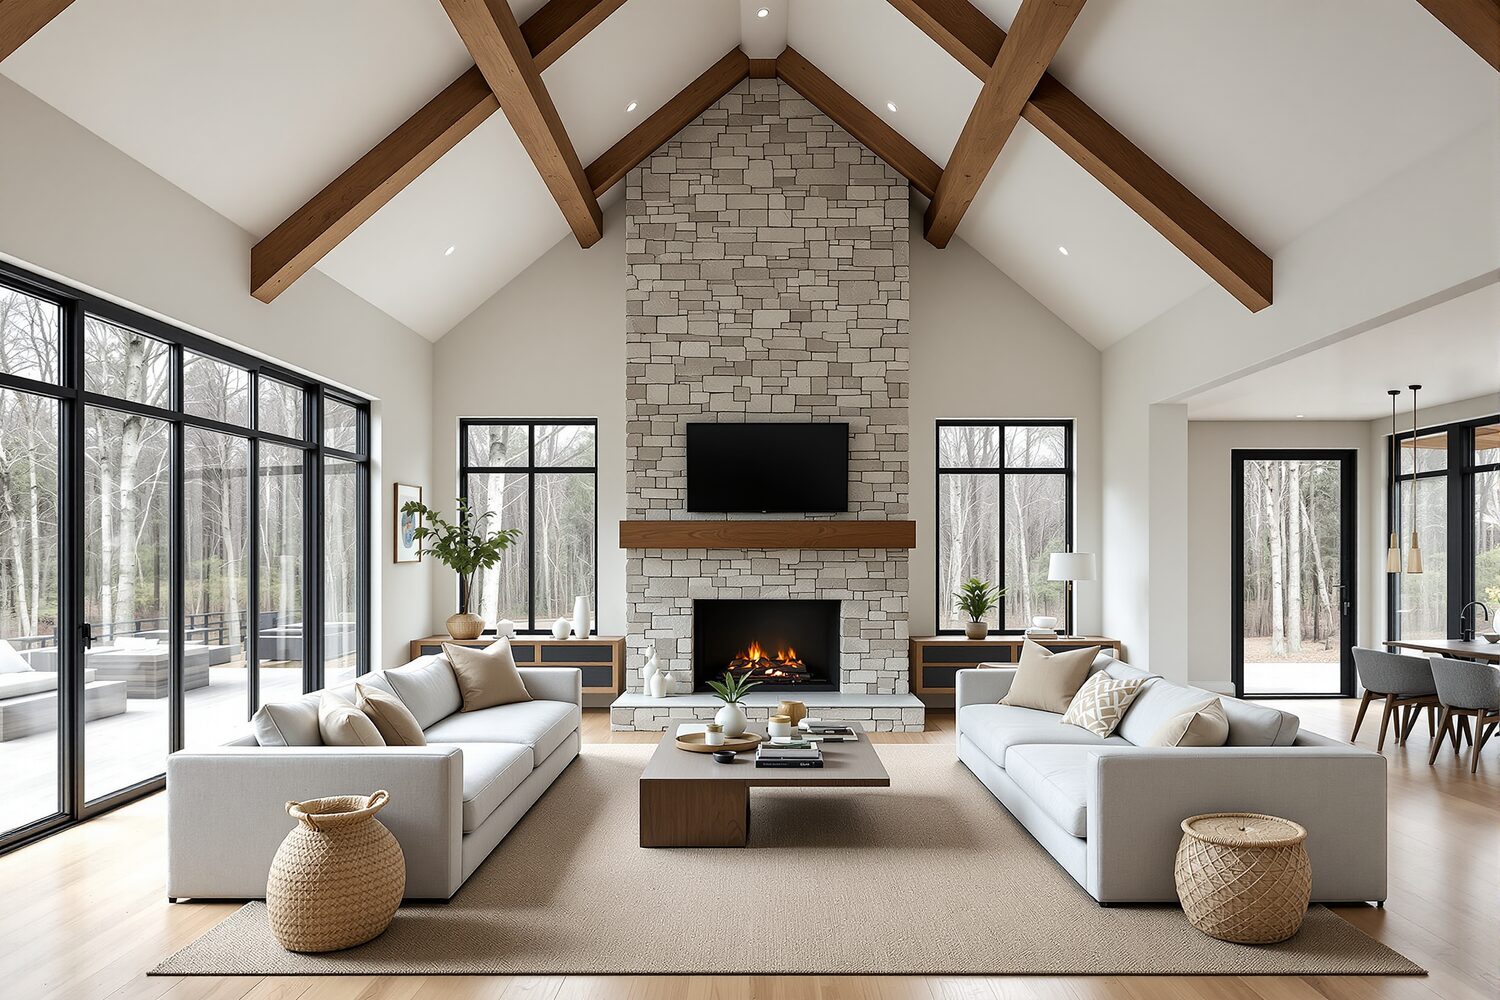
8-inch square timber posts and vaulted, beamed great rooms — warm and structural.
Clean, modern rooflines with no overhang — the way these homes are actually framed.
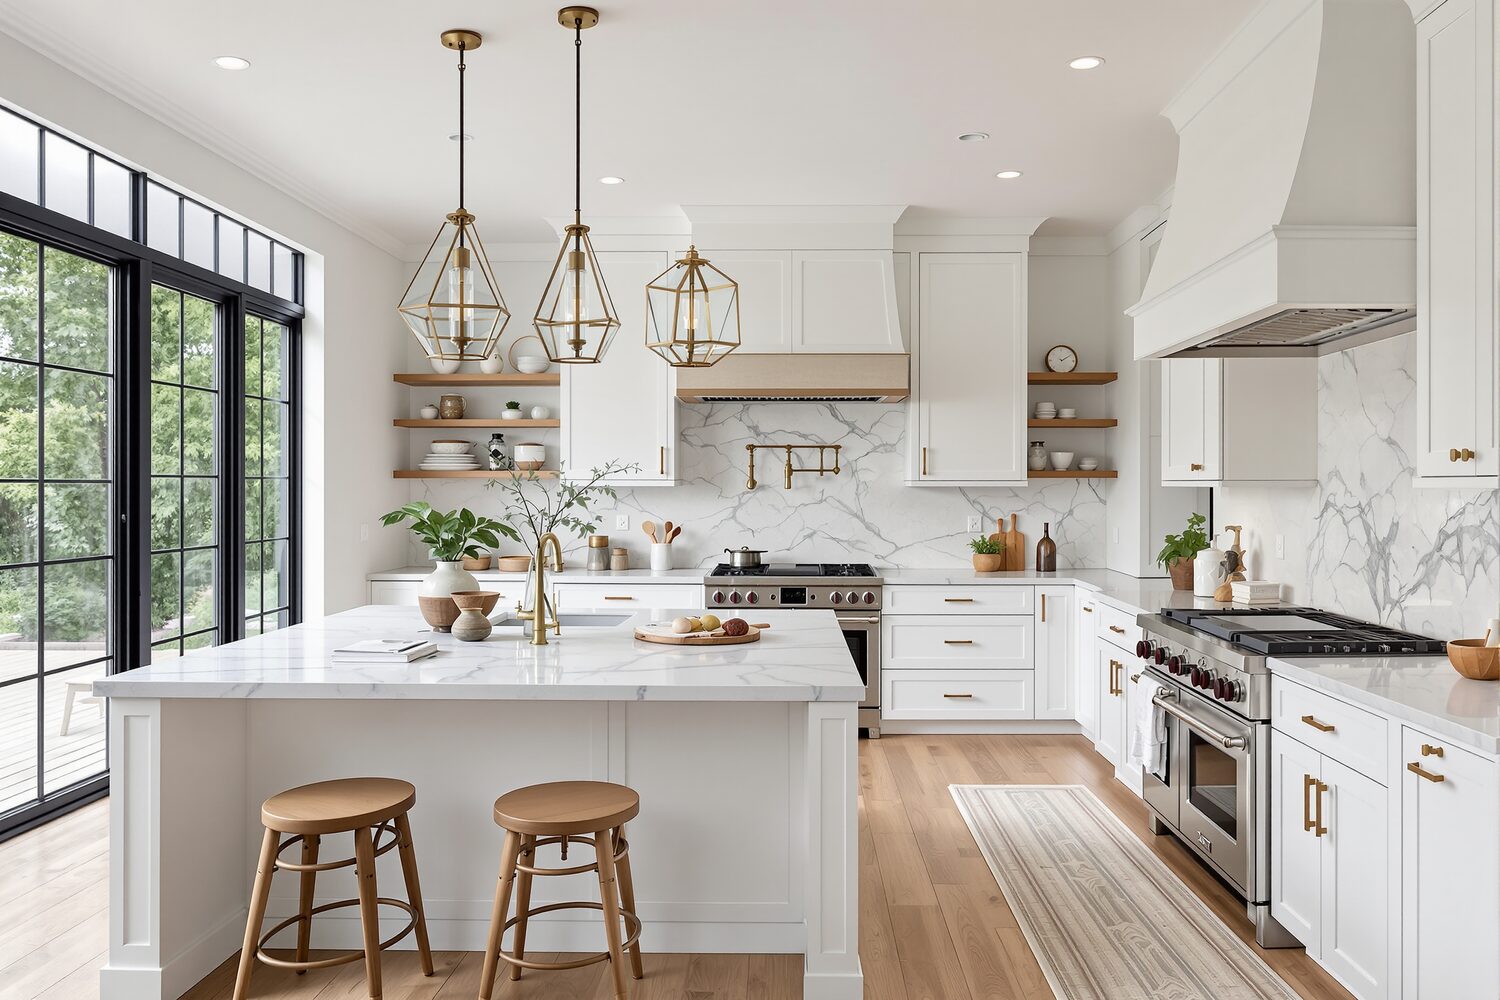
Pro-grade appliances, oversized island, and a walk-in scullery pantry in every home.
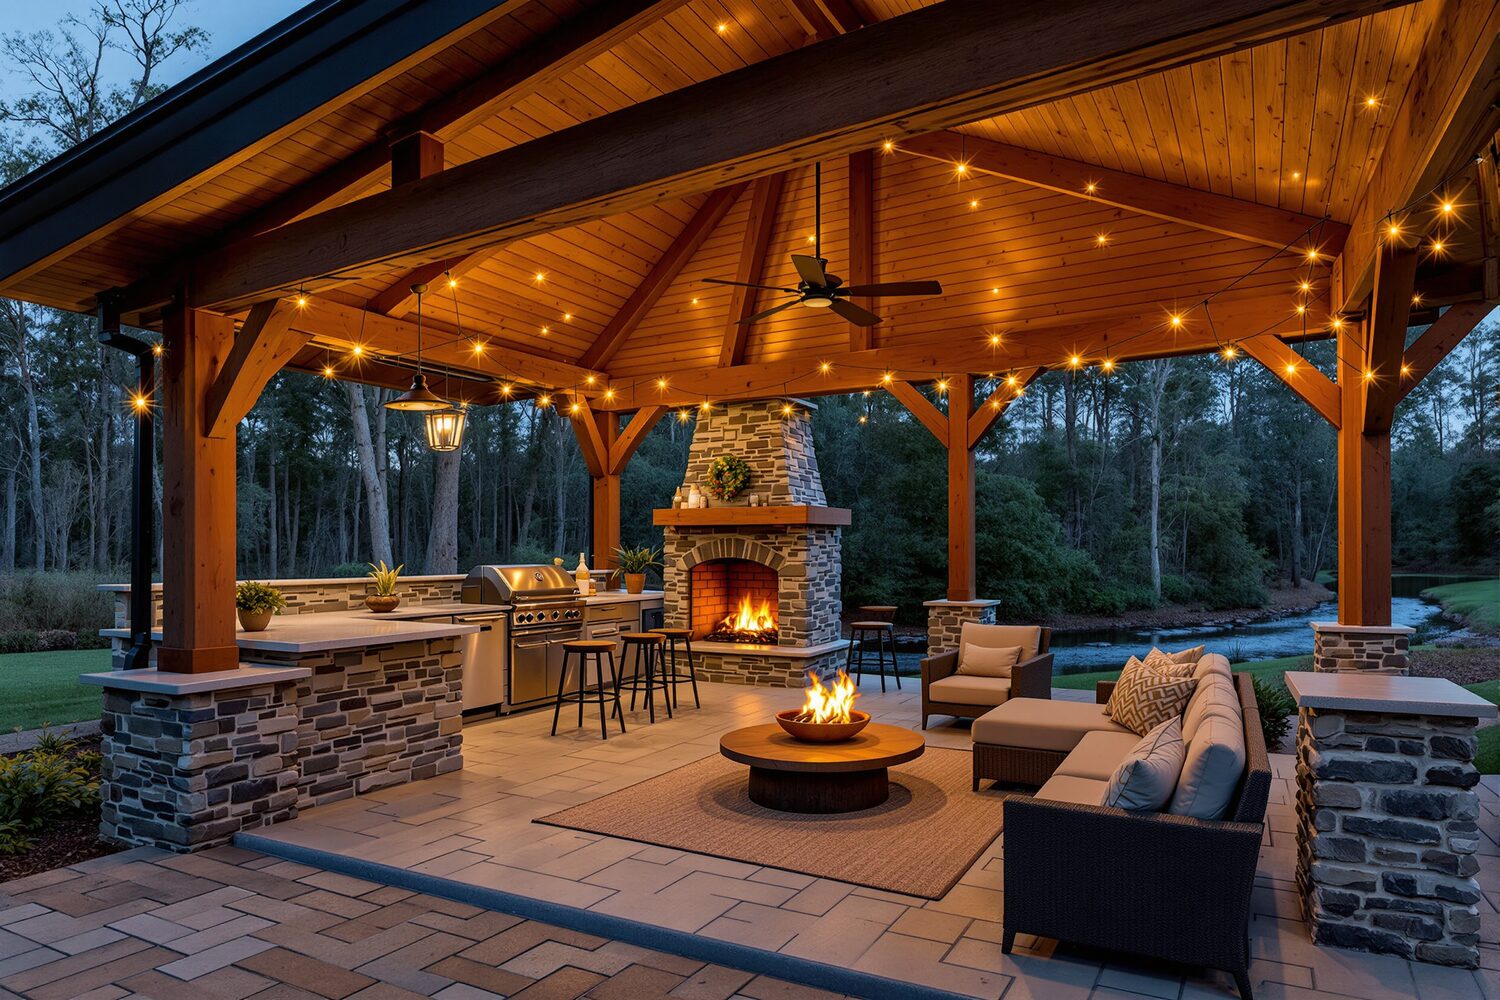
A covered outdoor kitchen on every homesite — built for the long Georgia evenings.
Finished walk-out basements on the 1.7-acre homesites (Residences 03 & 04).
1.25 to 1.70 acres of room and quiet — privacy a typical subdivision can't offer.
The Style
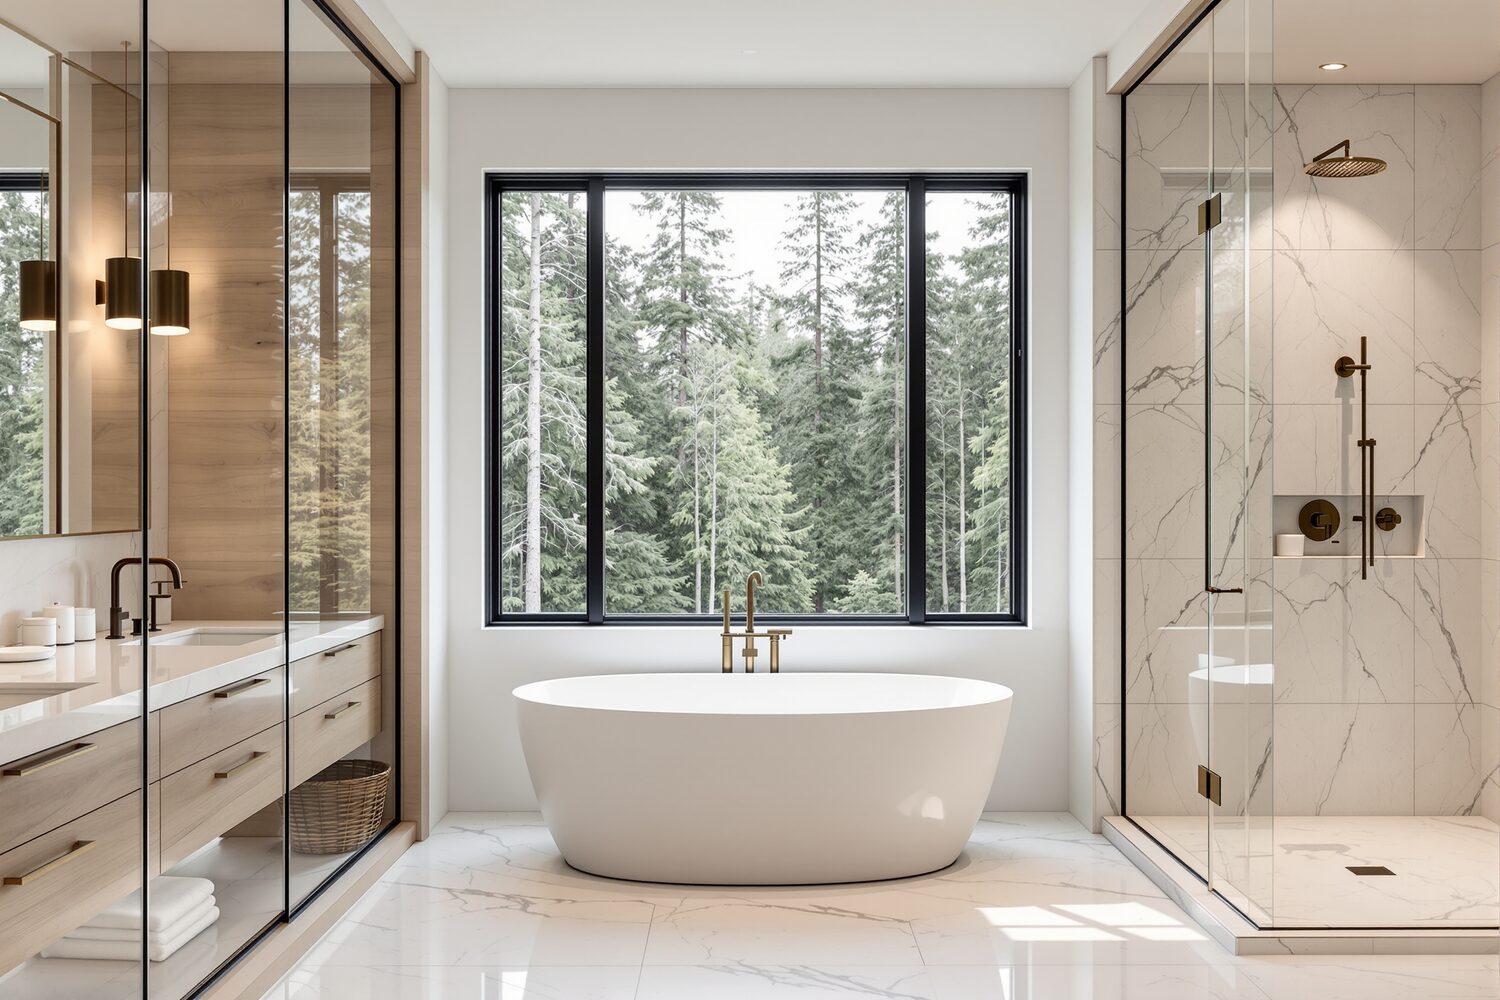
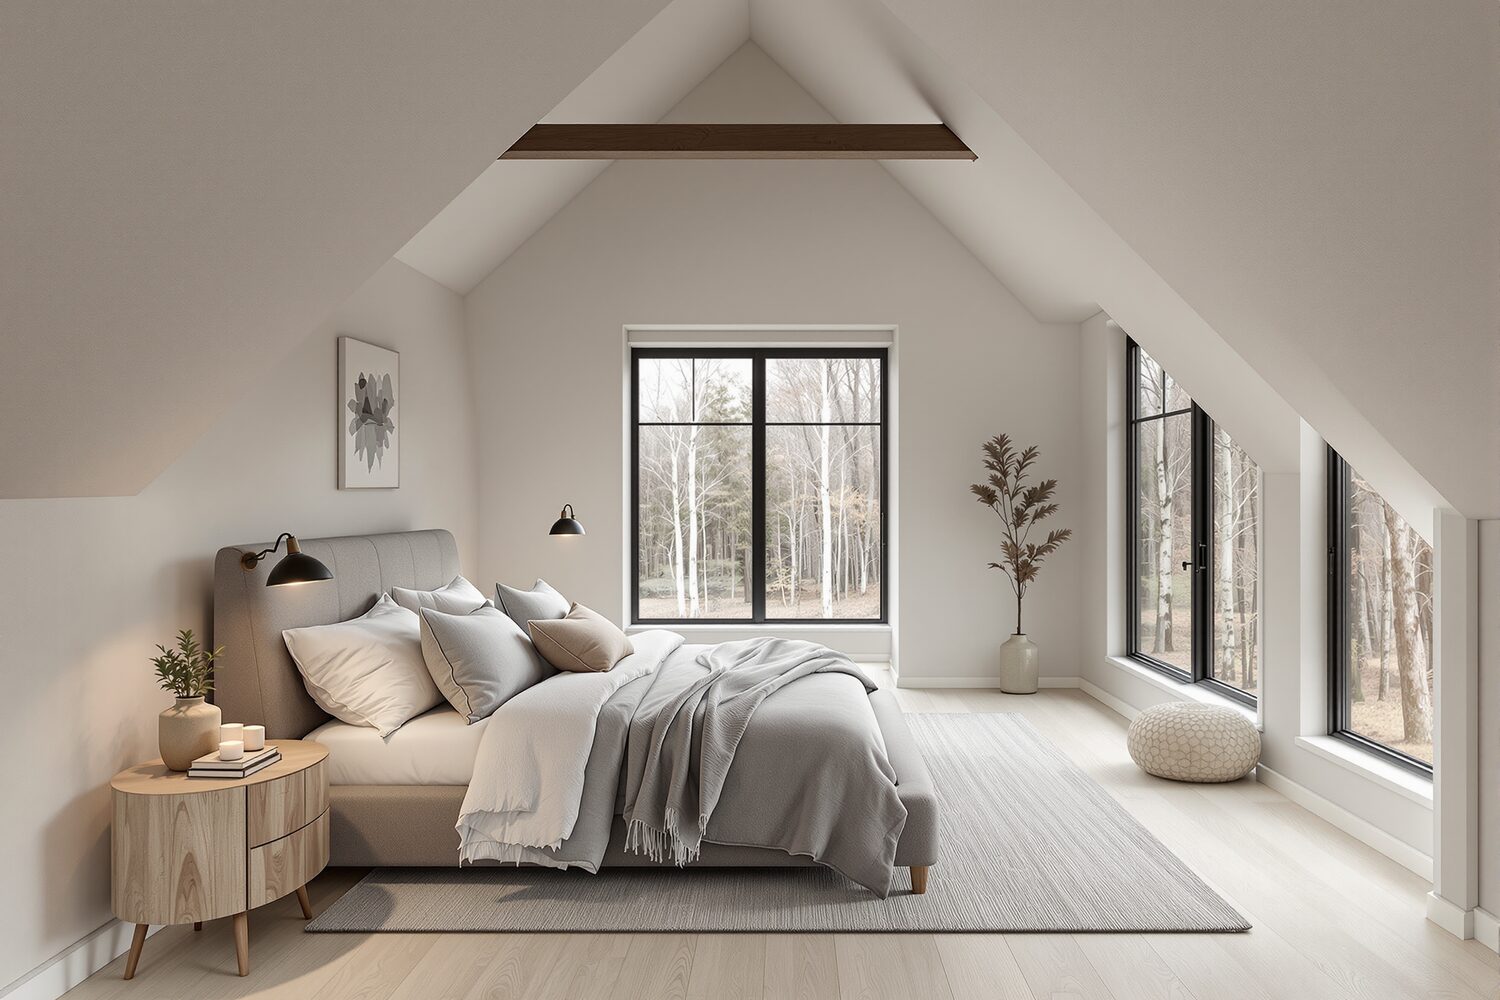
Clean modern lines, the calm and natural light of Scandinavian design, and the warmth of a true farmhouse — that's the language of every Nicholson Reserve home. Each one is architecturally custom-designed from full construction-document sets, not marketing renderings dressed up as plans, so the 3D studies and floor plans on each home's page are the actual home.
The Homes
Two residences are available now, each with its real floor plan and architectural studies.