The Design
The actual architecture
3D studies straight from the architectural model for 7375 Nicholson Road.
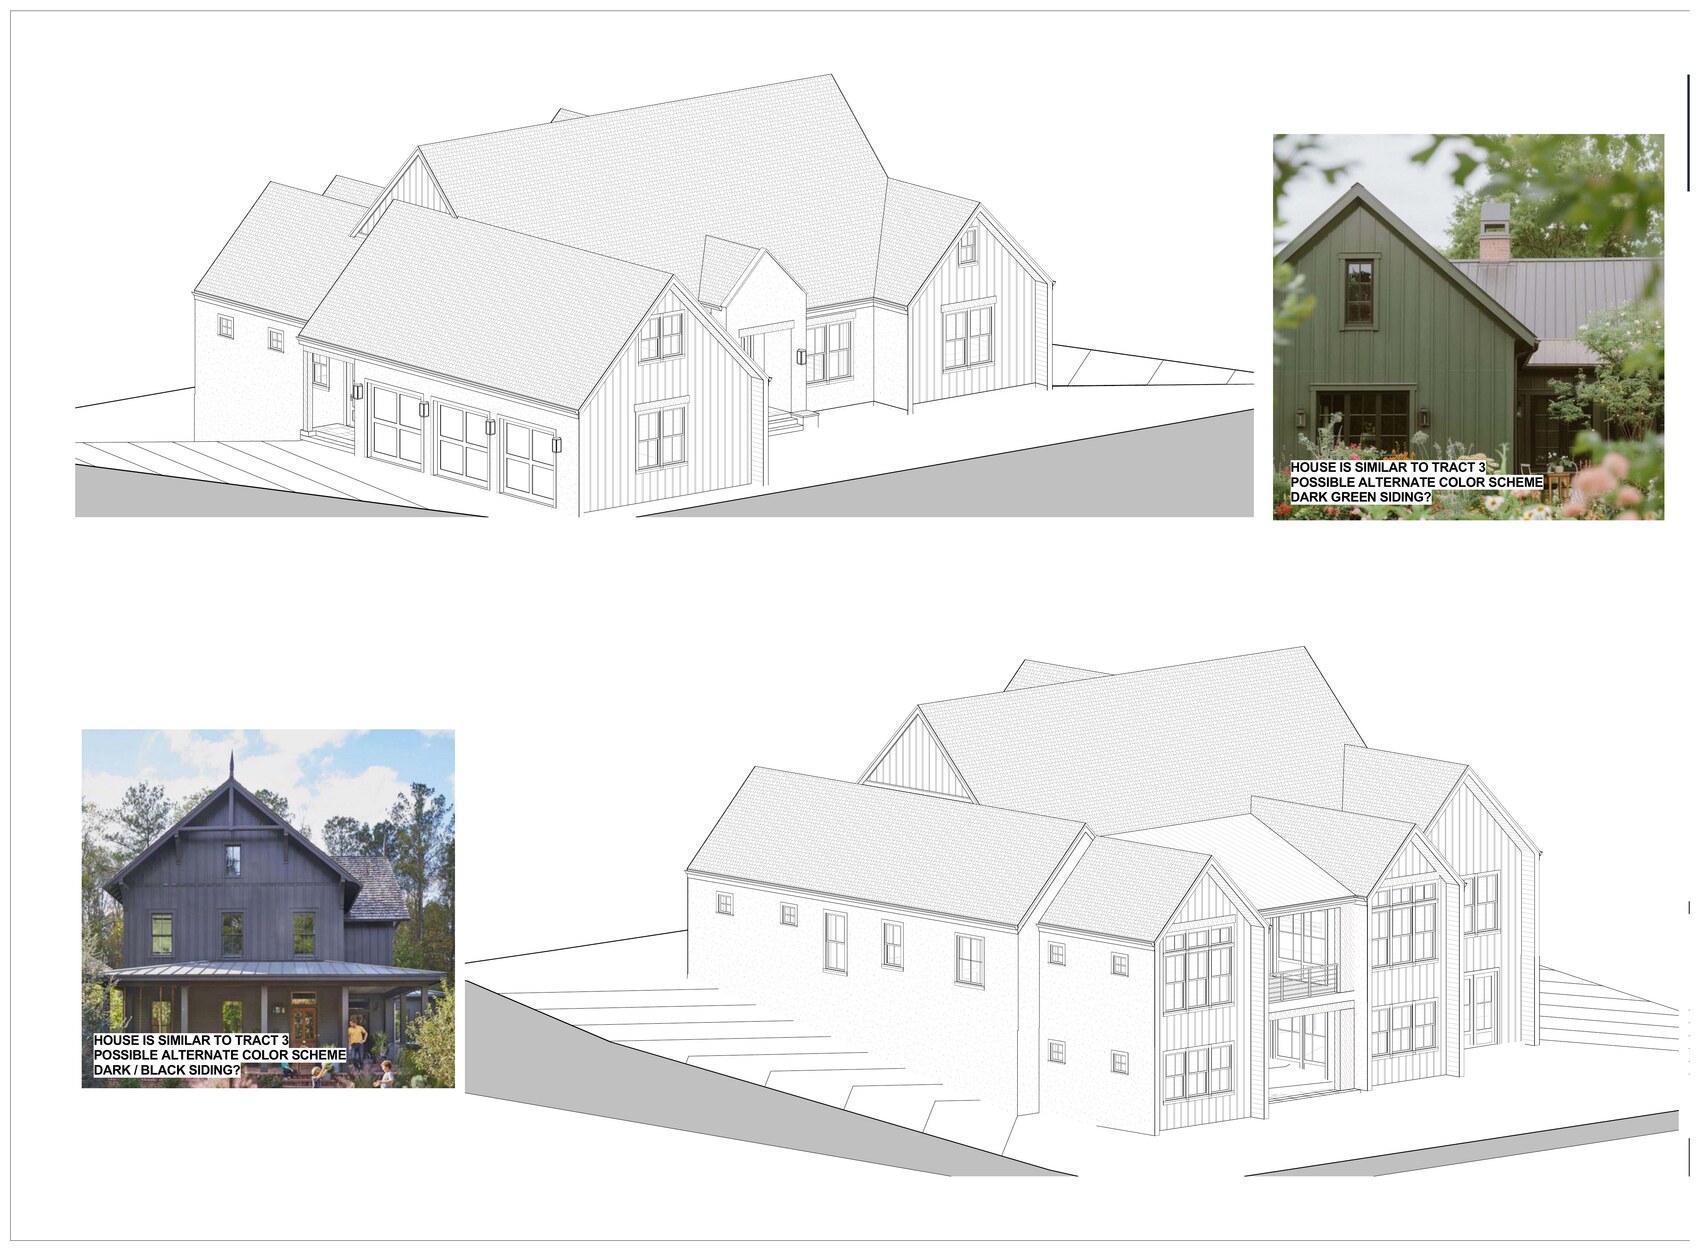
Architectural 3D Studies · subject to final selections
The Residence
The most home in the Reserve — four bedrooms, a dedicated office, and a walk-out lower level.
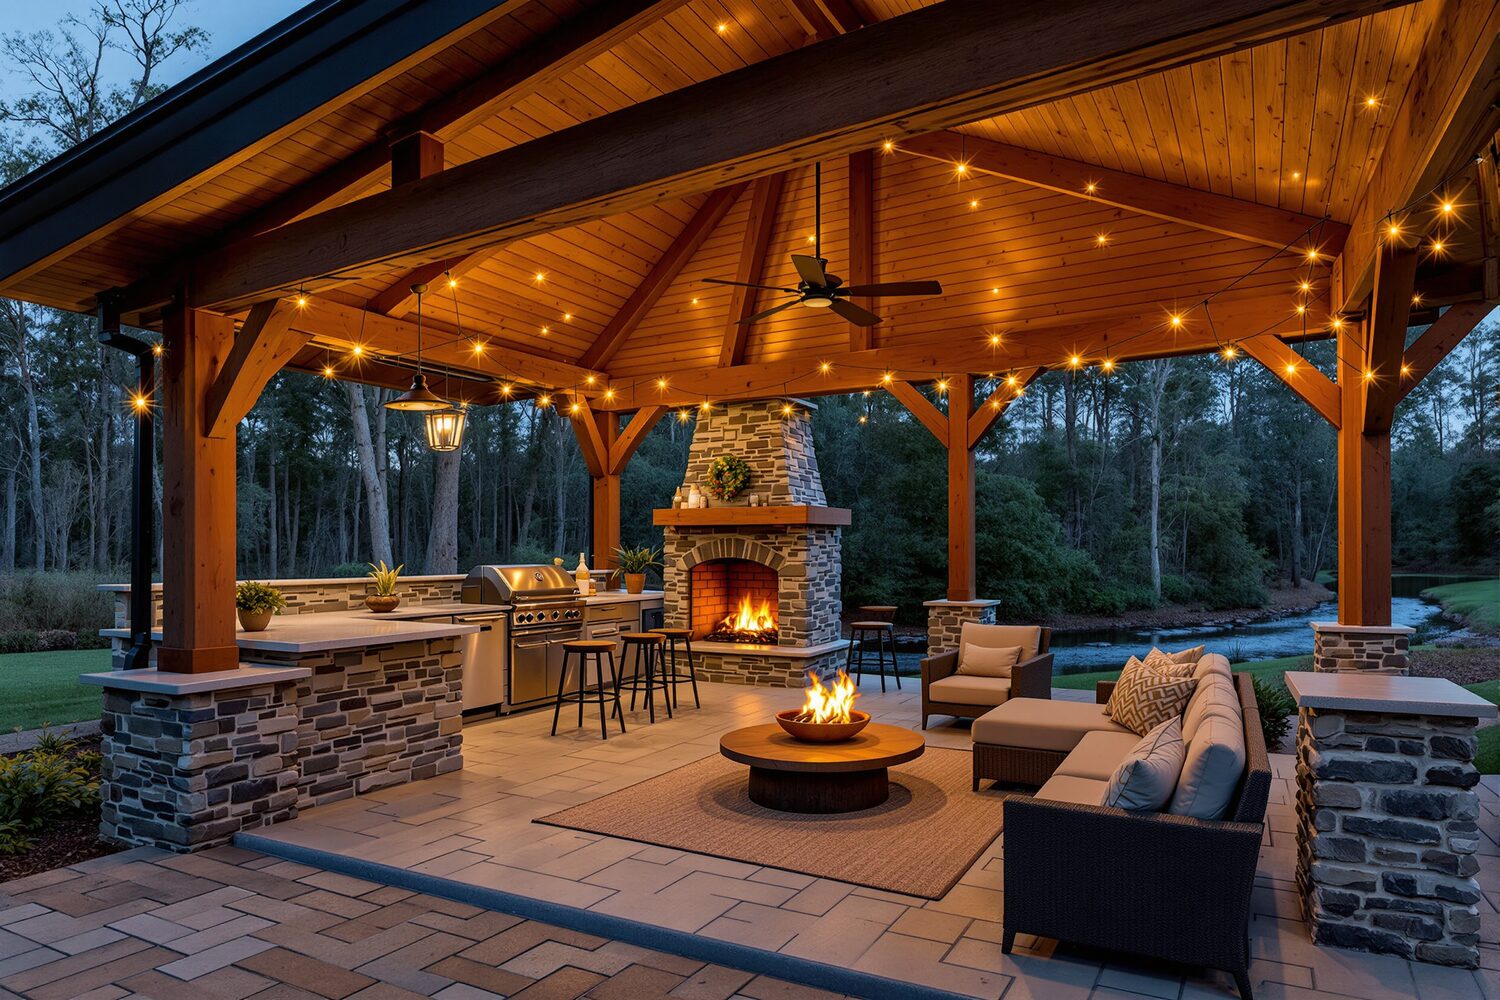
Residence 04 is built for a household that needs room to spread out. Four bedrooms plus a private office handle work and family; the finished daylight basement opens to the woods for a media room, gym, or guest suite. Vaulted, beamed living spaces and a covered outdoor kitchen carry the modern-farmhouse language throughout, all set on nearly 1.7 acres with woods and a creek at the rear.
The Design
3D studies straight from the architectural model for 7375 Nicholson Road.
The Floor Plan
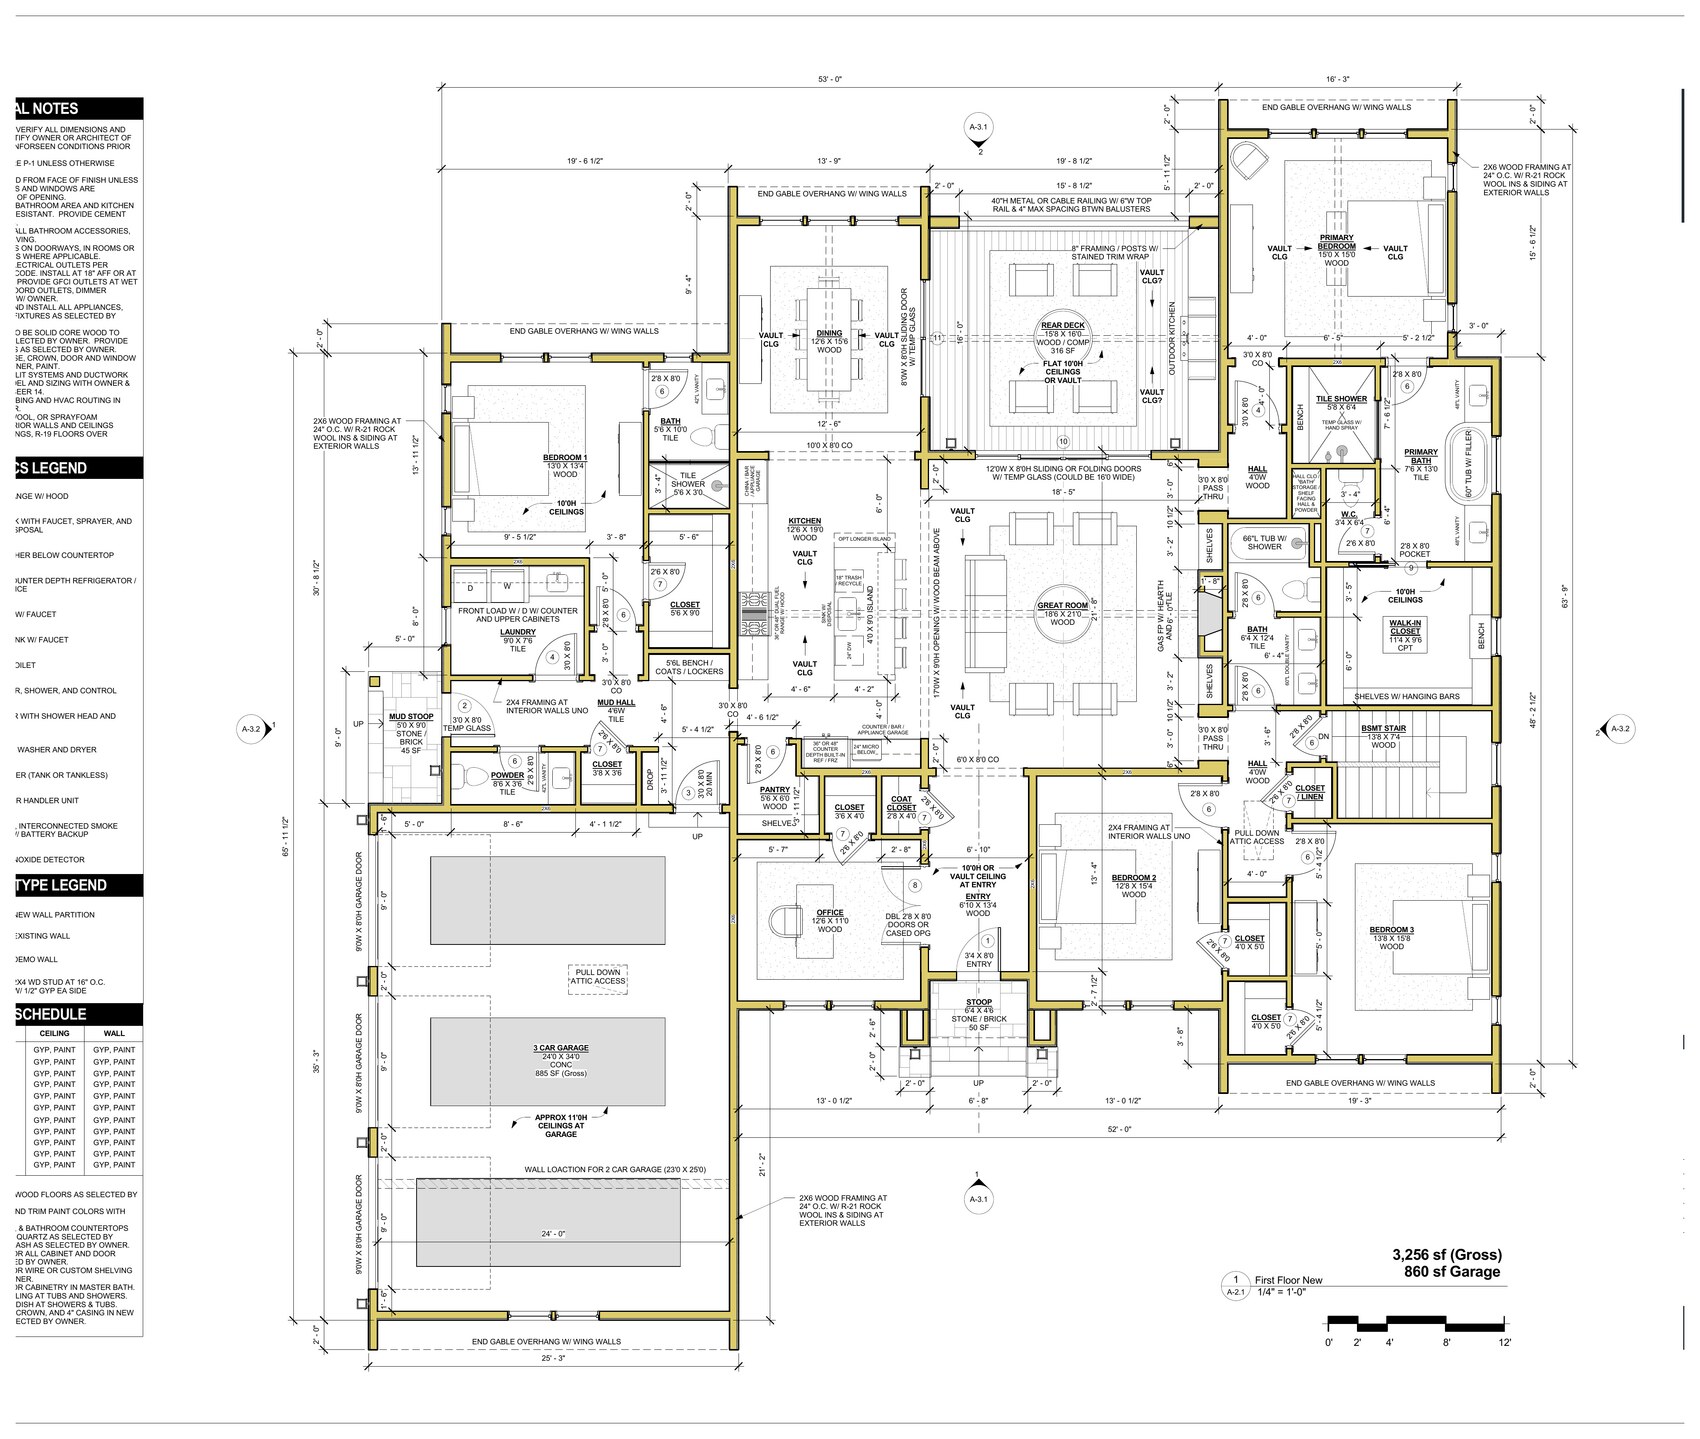
A flexible main level with a dedicated office, plus a finished lower level that opens to the woods.
Inside
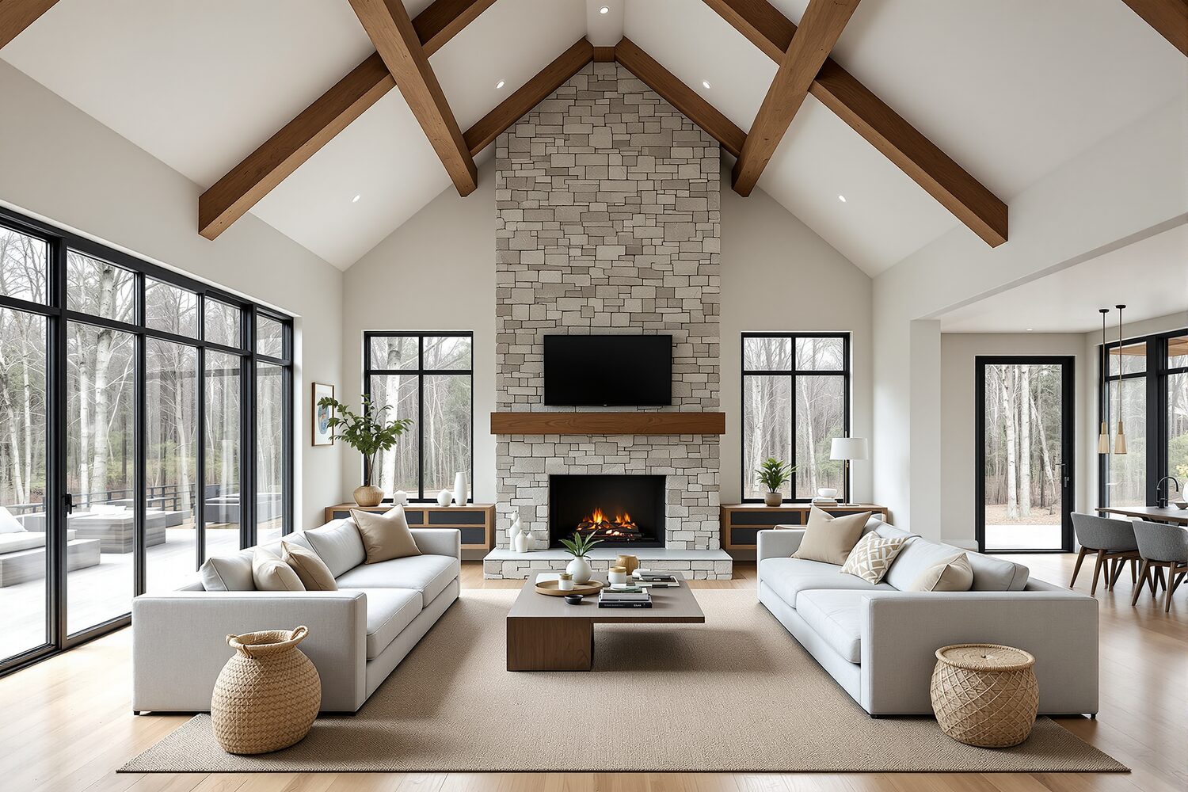
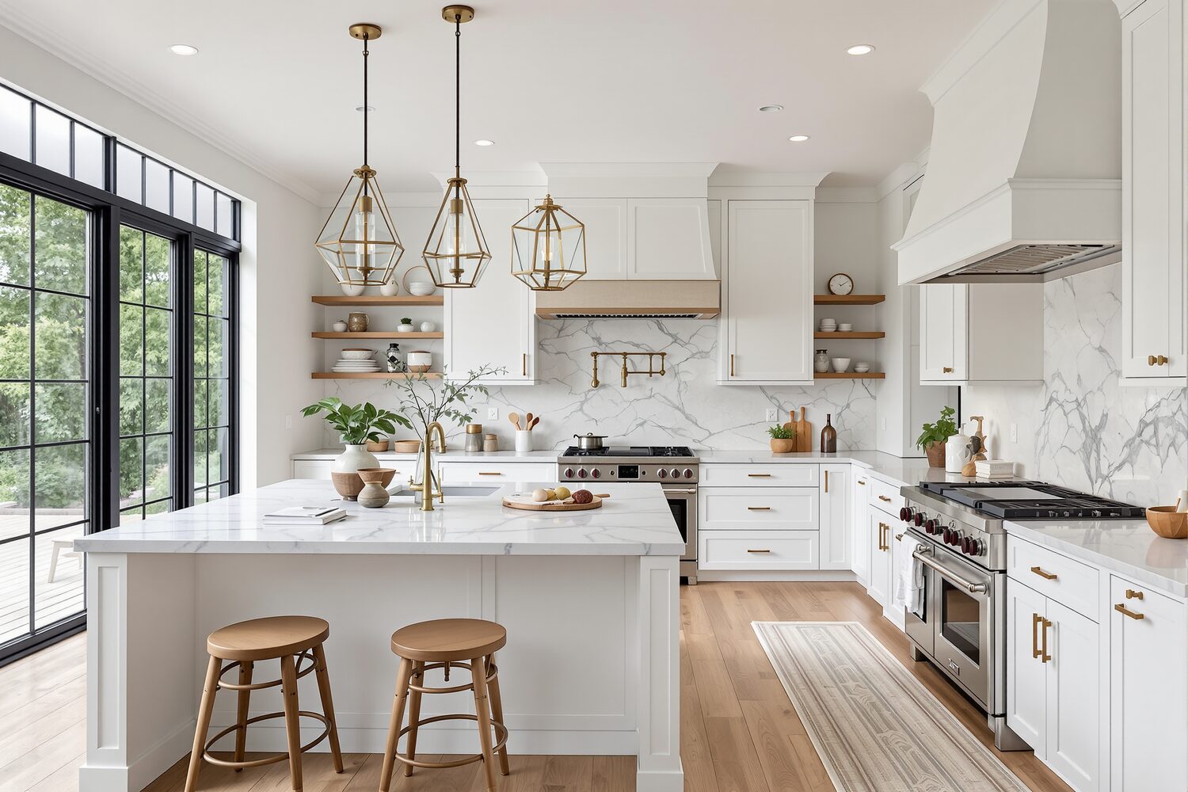
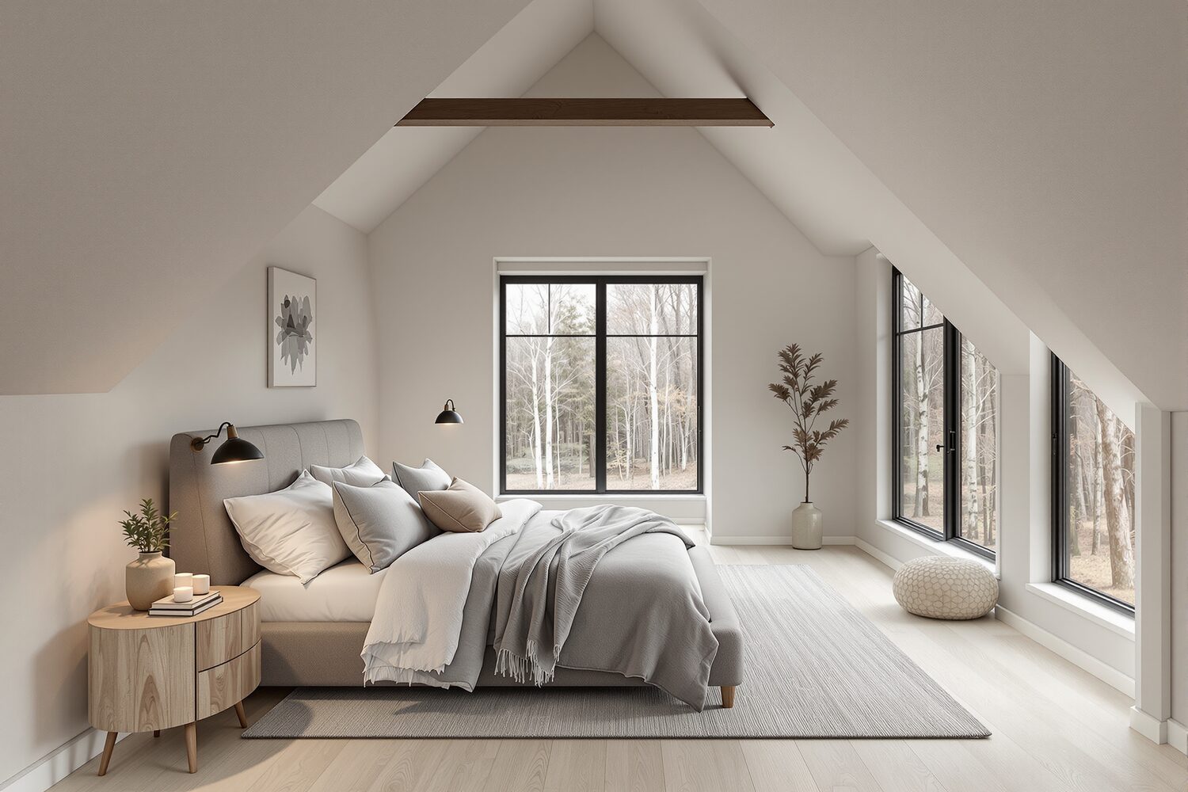
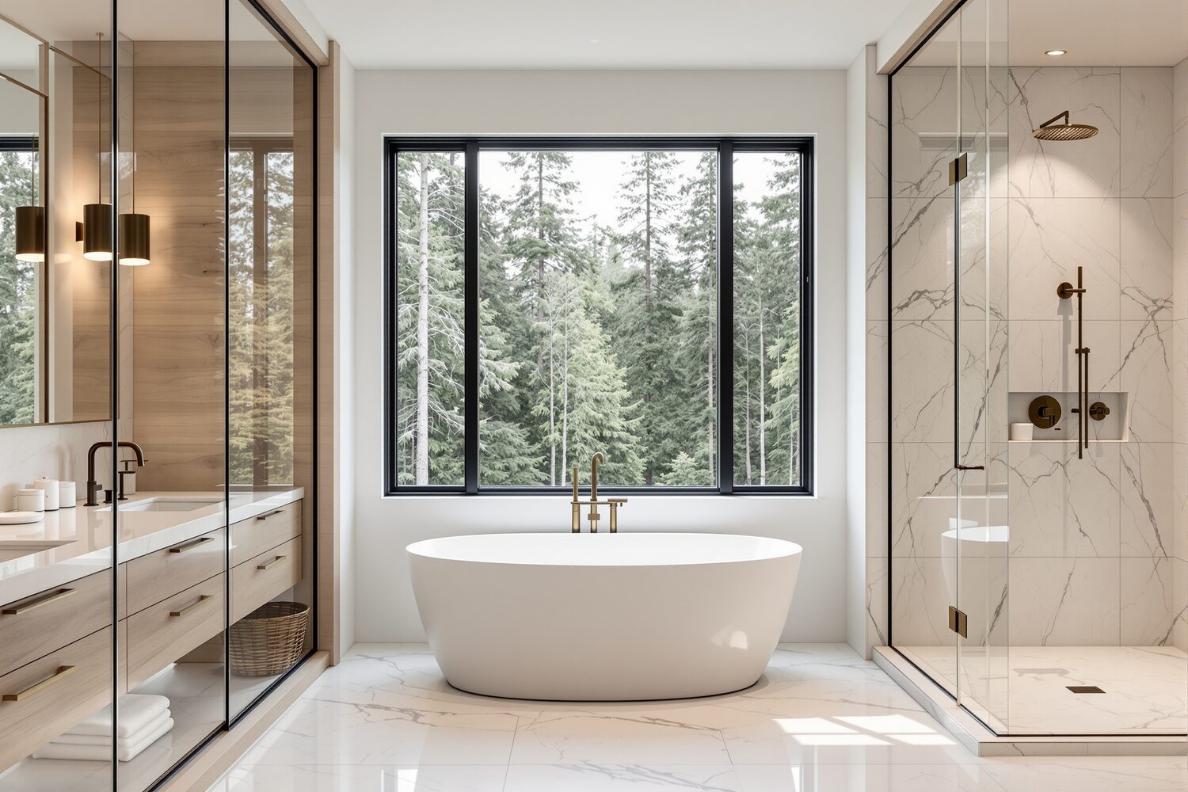
Representative interiors — the material language of every Nicholson Reserve home.
The Homesite
A deep, wooded lot with woods and a creek at the rear — room and quiet in equal measure.
Reserve Residence 04
Residence 04 is under construction now — reserve early to select cabinetry, countertops, and the exterior scheme.