The Design
The actual architecture
3D studies straight from the architectural model for 7405 Nicholson Road — including the two exterior color schemes under consideration.
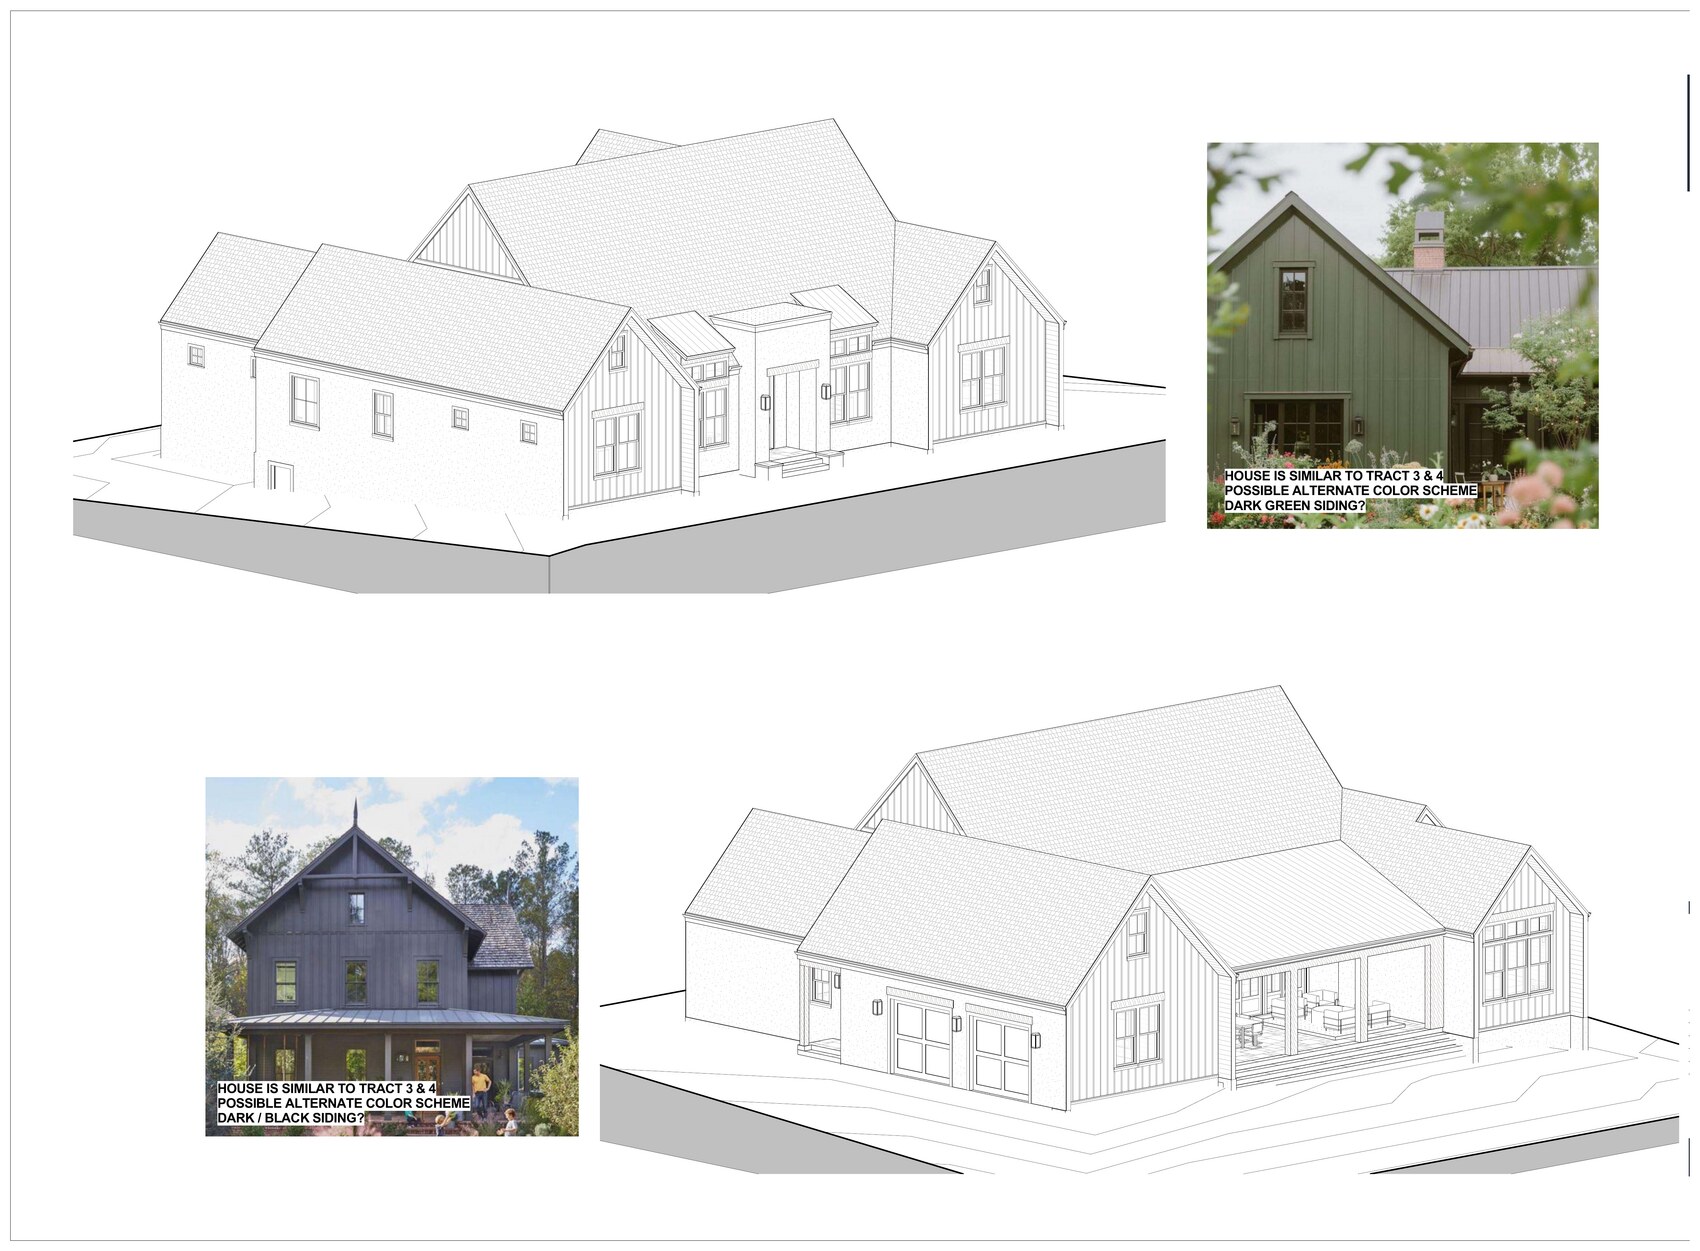
Architectural 3D Studies · subject to final selections
The Residence
Single-level living, elevated. A true ranch with the proportions and finish of a much larger custom home.
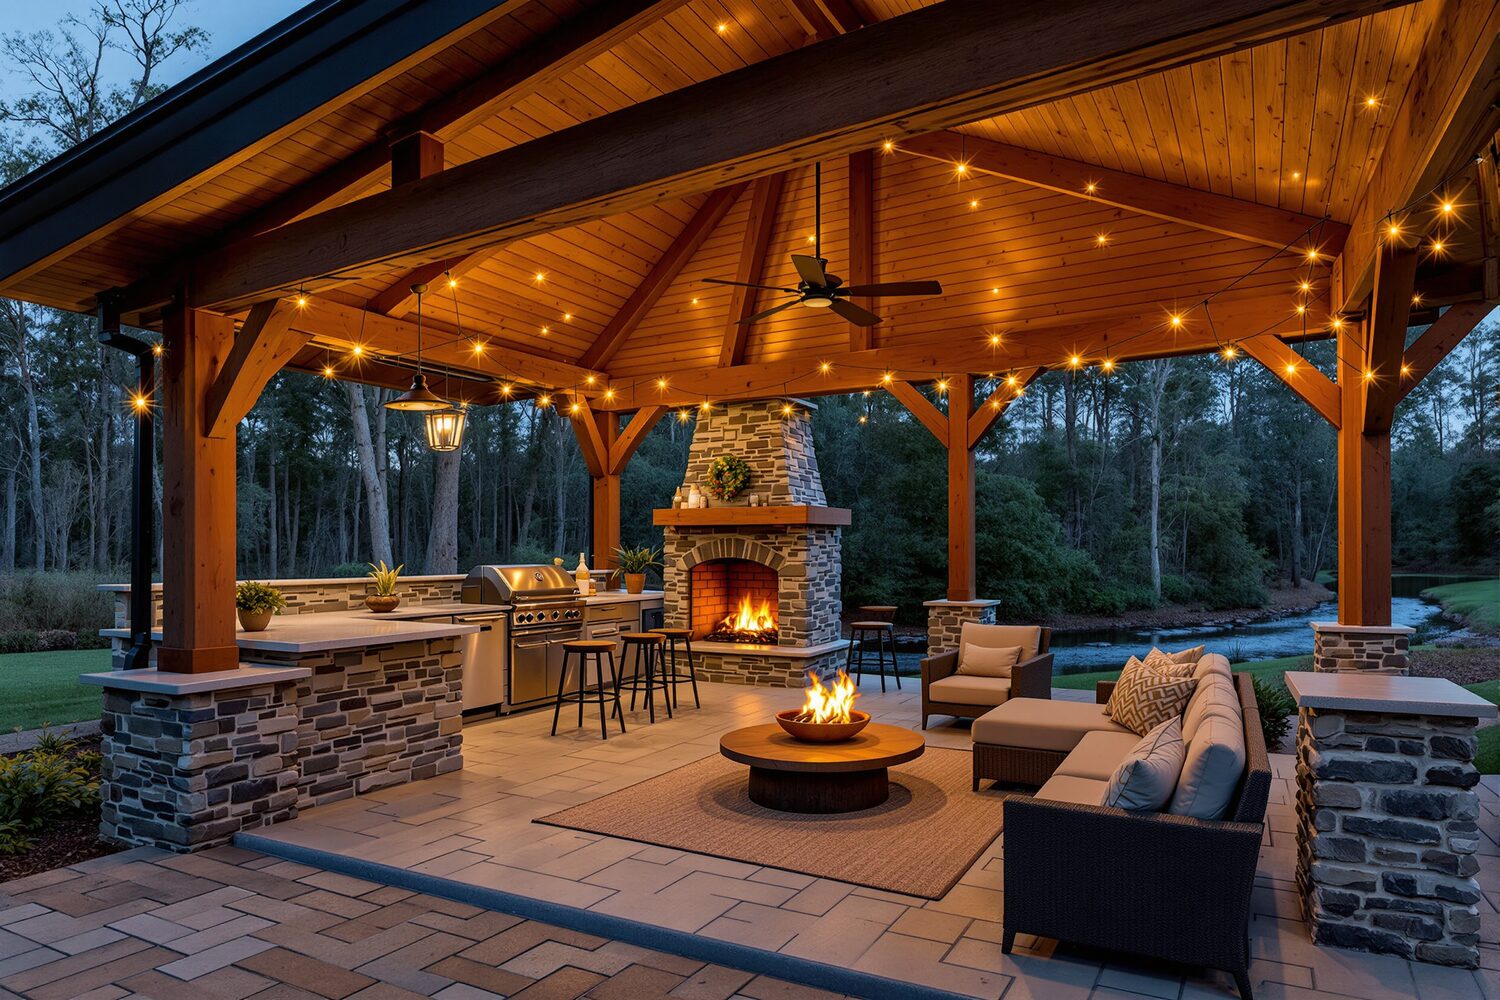
Residence 02 is the most effortless plan in the Reserve — everything you need on one level, opening onto more than an acre of lawn and woods. A vaulted great room anchors the home, the chef's kitchen flows into a walk-in scullery pantry, and a covered outdoor kitchen extends the living space into the long Georgia evenings. The garage loads from the rear, so the street face stays clean and architectural.
The Design
3D studies straight from the architectural model for 7405 Nicholson Road — including the two exterior color schemes under consideration.
The Floor Plan
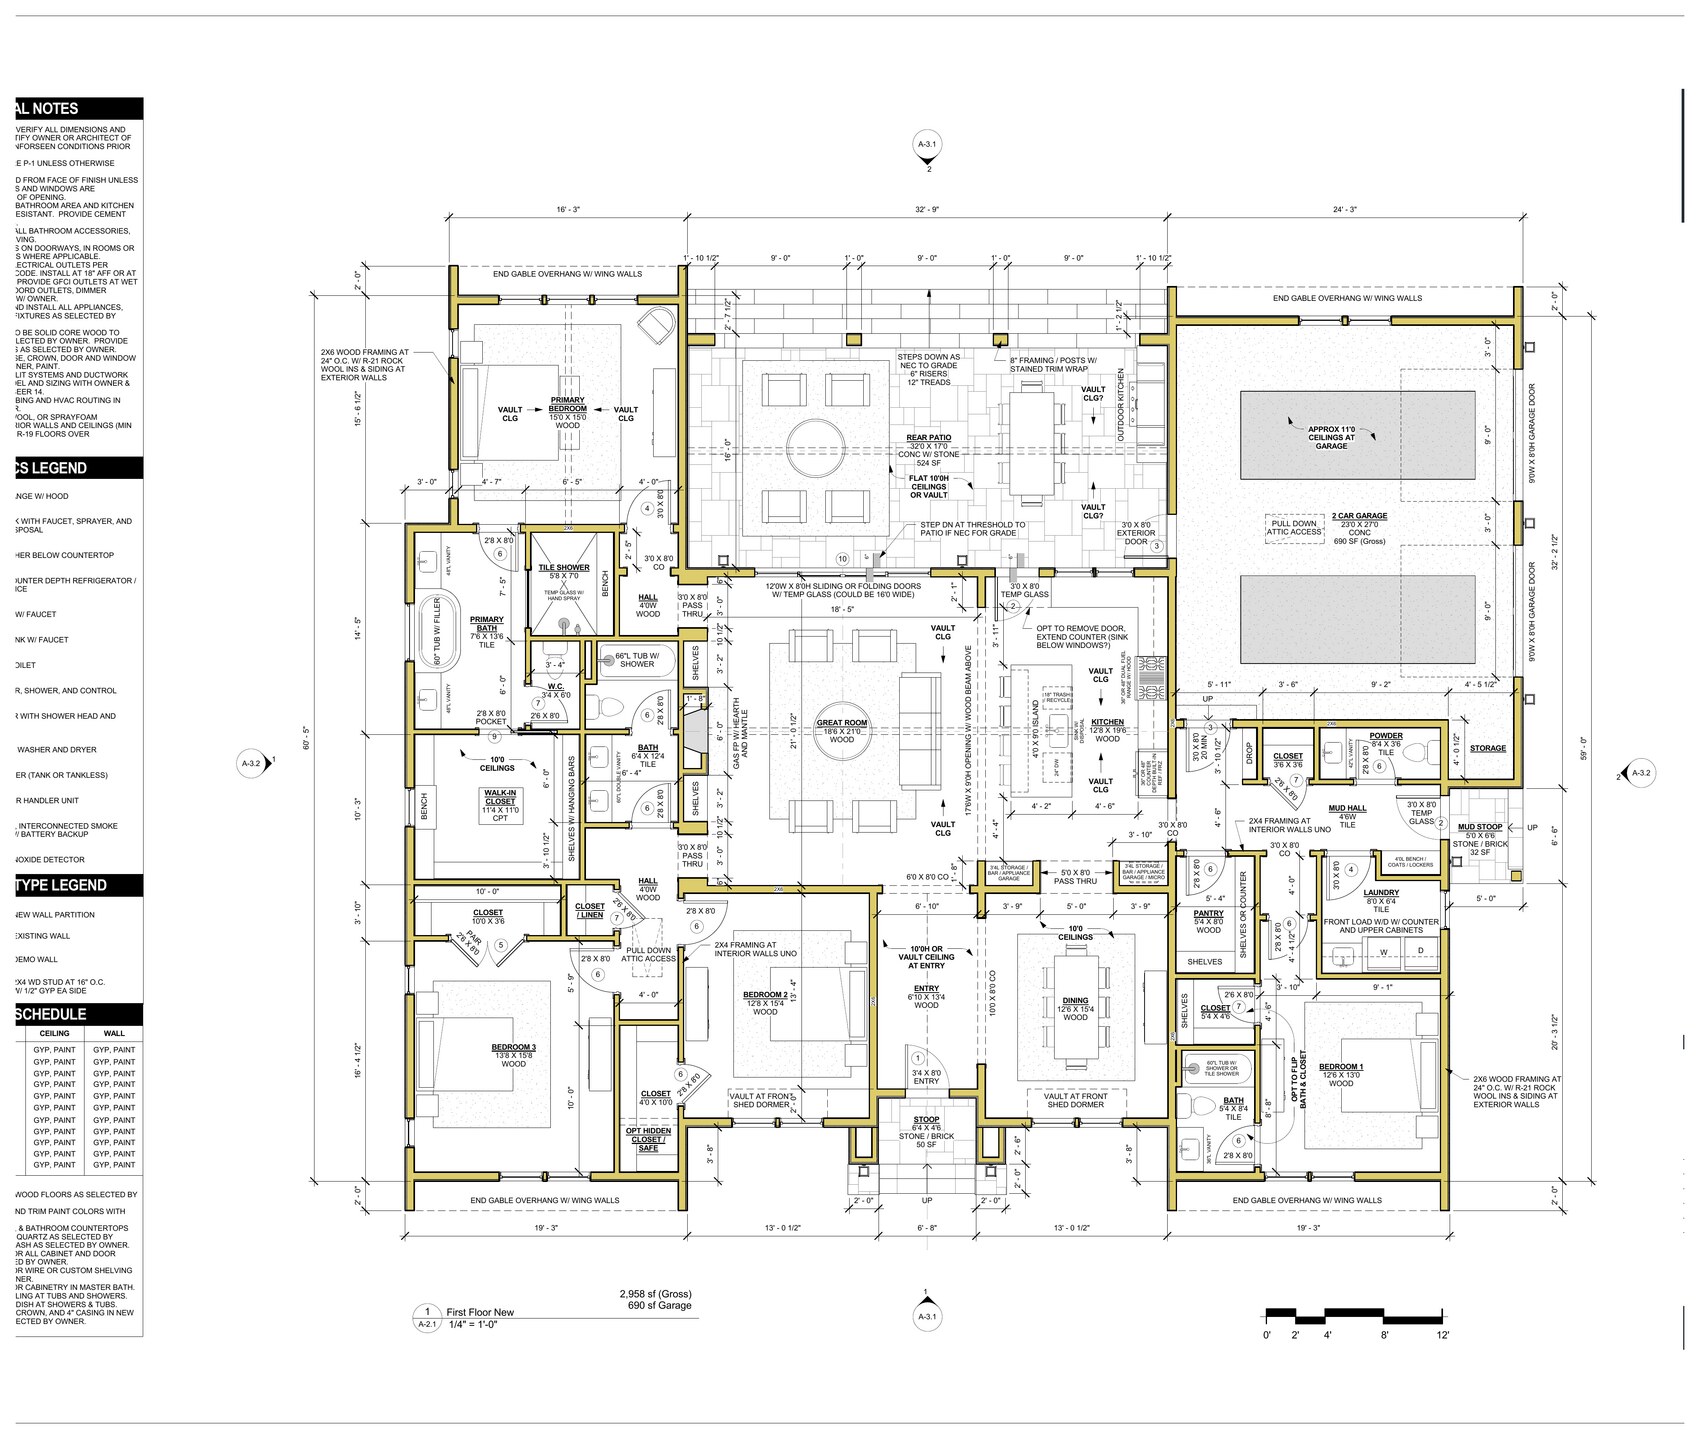
An open great room and kitchen at the heart, a private primary wing, and three further bedrooms — all on grade.
Inside
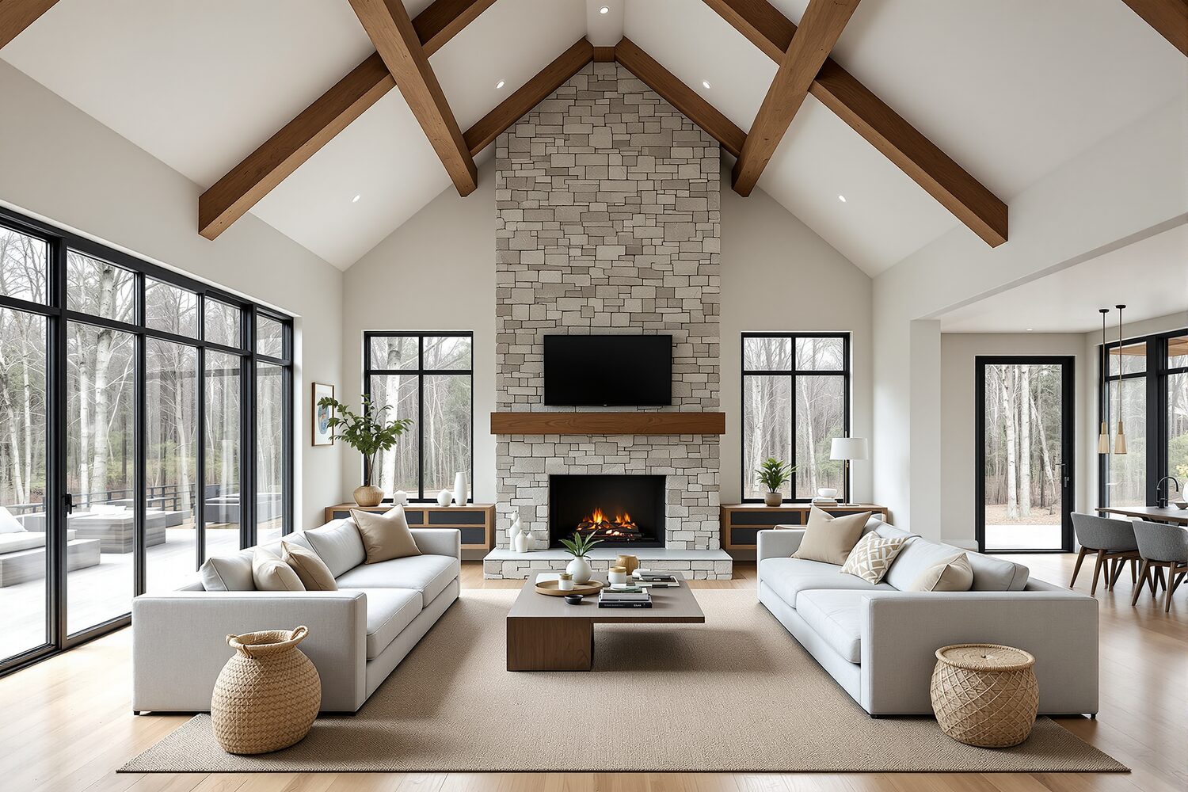
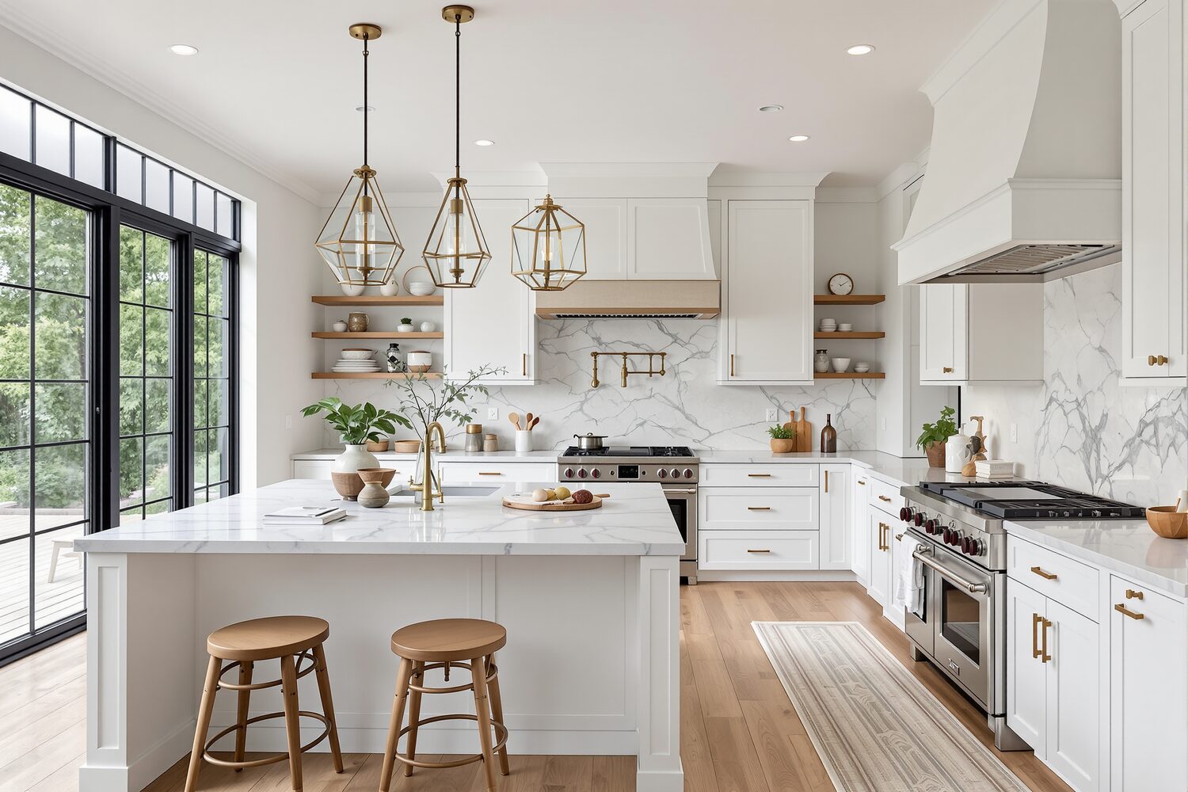
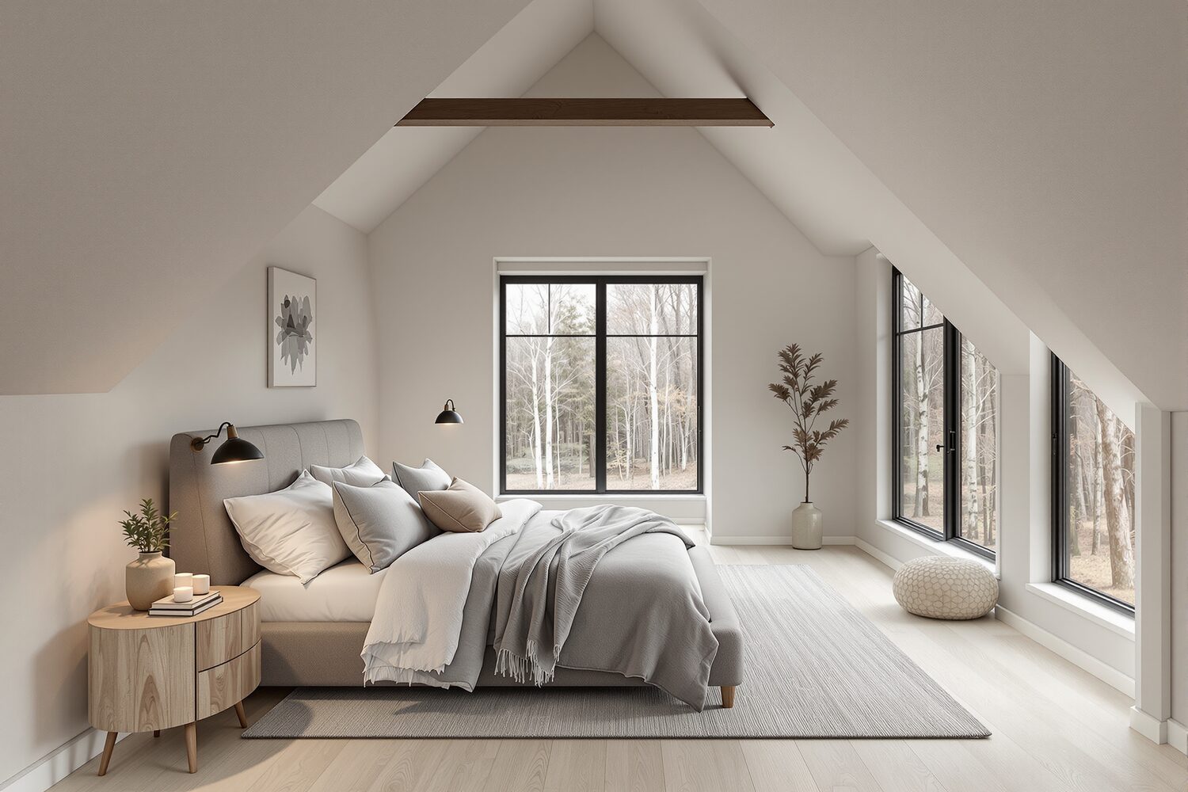
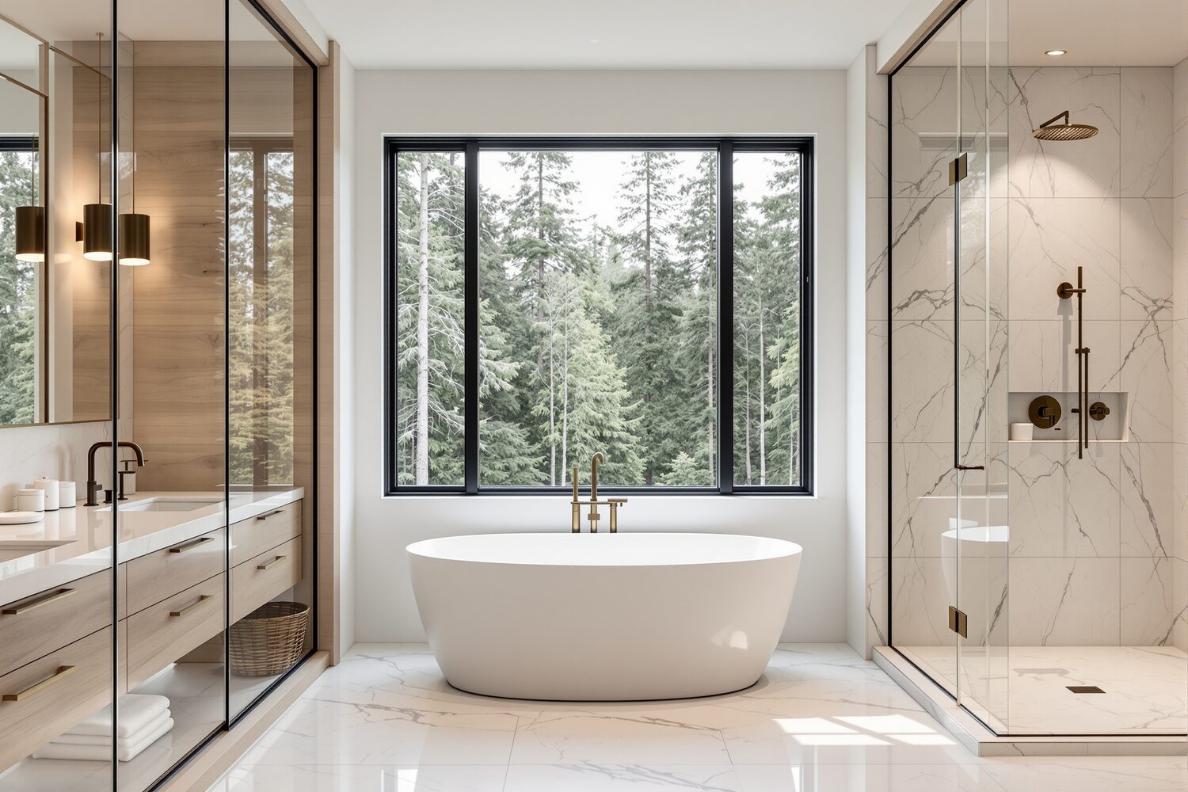
Representative interiors — the material language of every Nicholson Reserve home.
The Homesite
Deep setbacks, mature hardwoods, and woods with a creek beyond the rear line — exceptional privacy.
Reserve Residence 02
Residence 02 is under construction now — reserve early to select cabinetry, countertops, and the exterior scheme.